Aethelgard featured architectural visualization of a sunlit minimalist residence
55°40'N 12°35'E · 18:38 CET · 2,800K · Low-Angle Amber Glow
Copenhagen · Zurich

Light & Void

Aethelgard models unbuilt space through scientific daylight physics and tactile materiality for premier architectural ateliers.

Solar Physics Simulation:
Curated Archive

Selected Works

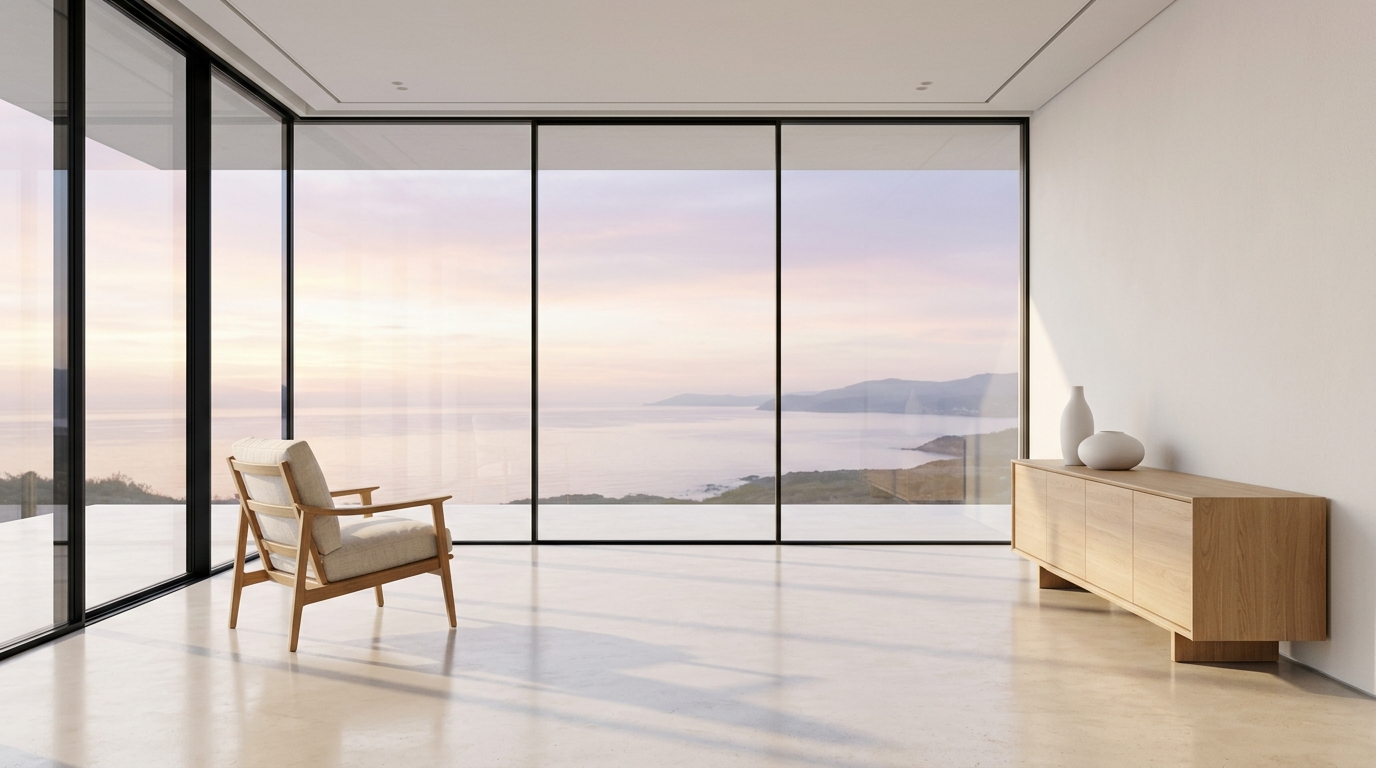
Archipelago Horizon House — Stockholm Archipelago, Sweden Golden Hour Ocean Sunset
View Monograph

Archipelago Horizon House

Lindqvist Arkitekter · Stockholm Archipelago, Sweden
Residential 2024
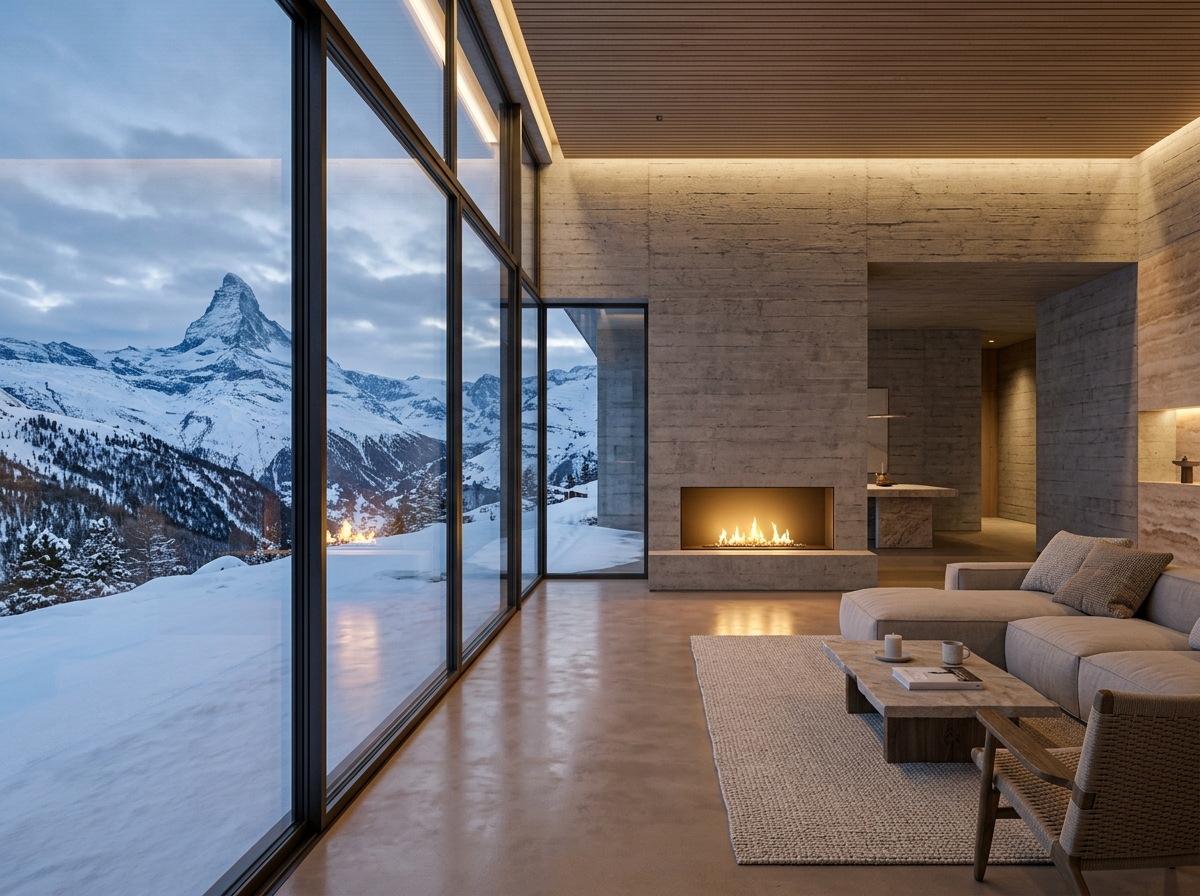
Villa Alabaster — Engadin Valley, Switzerland Winter Solstice Mountain Exposure
View Monograph

Villa Alabaster

Studio Valerio Architects · Engadin Valley, Switzerland
Residential 2025
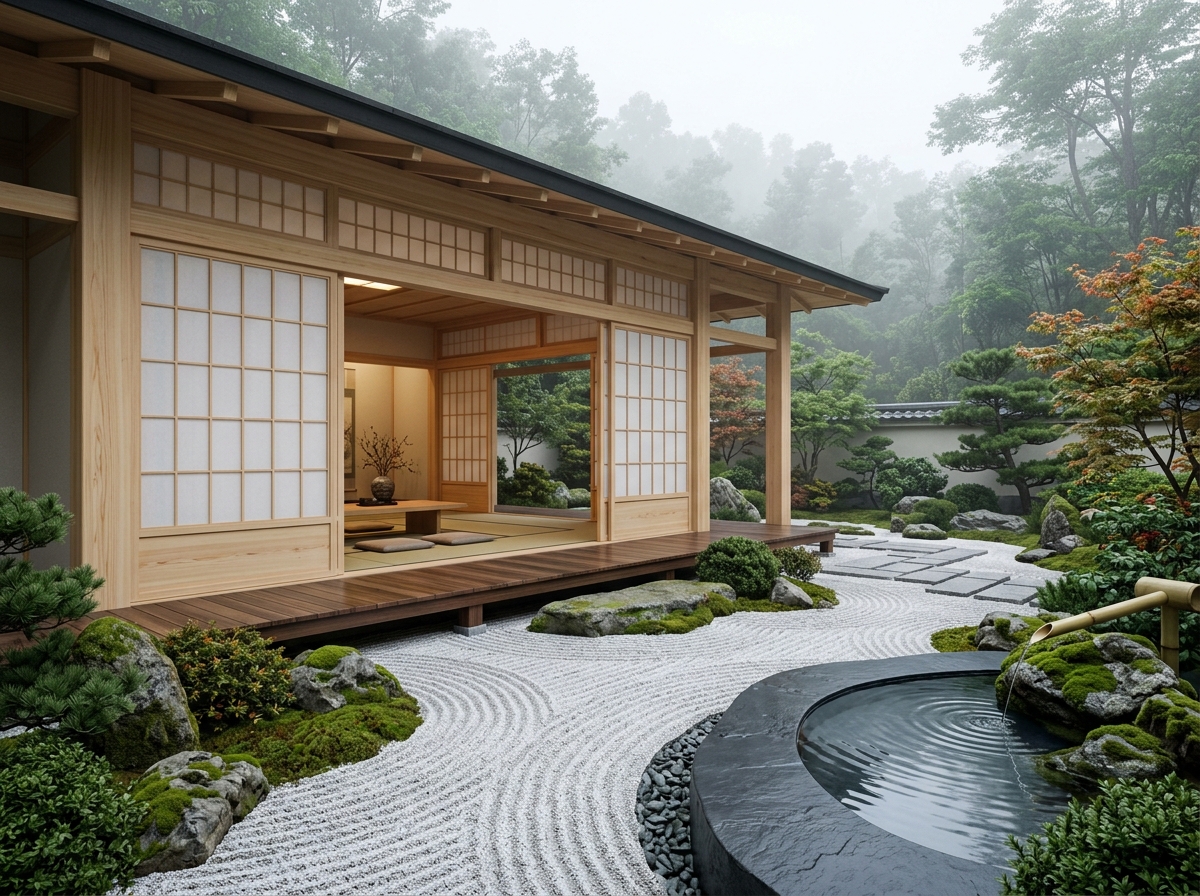
The Kyoto Pavilion — Higashiyama, Kyoto, Japan Misty Dawn & Diffused Ambient Daylight
View Monograph

The Kyoto Pavilion

Kenzo & Partners · Higashiyama, Kyoto, Japan
Cultural 2024
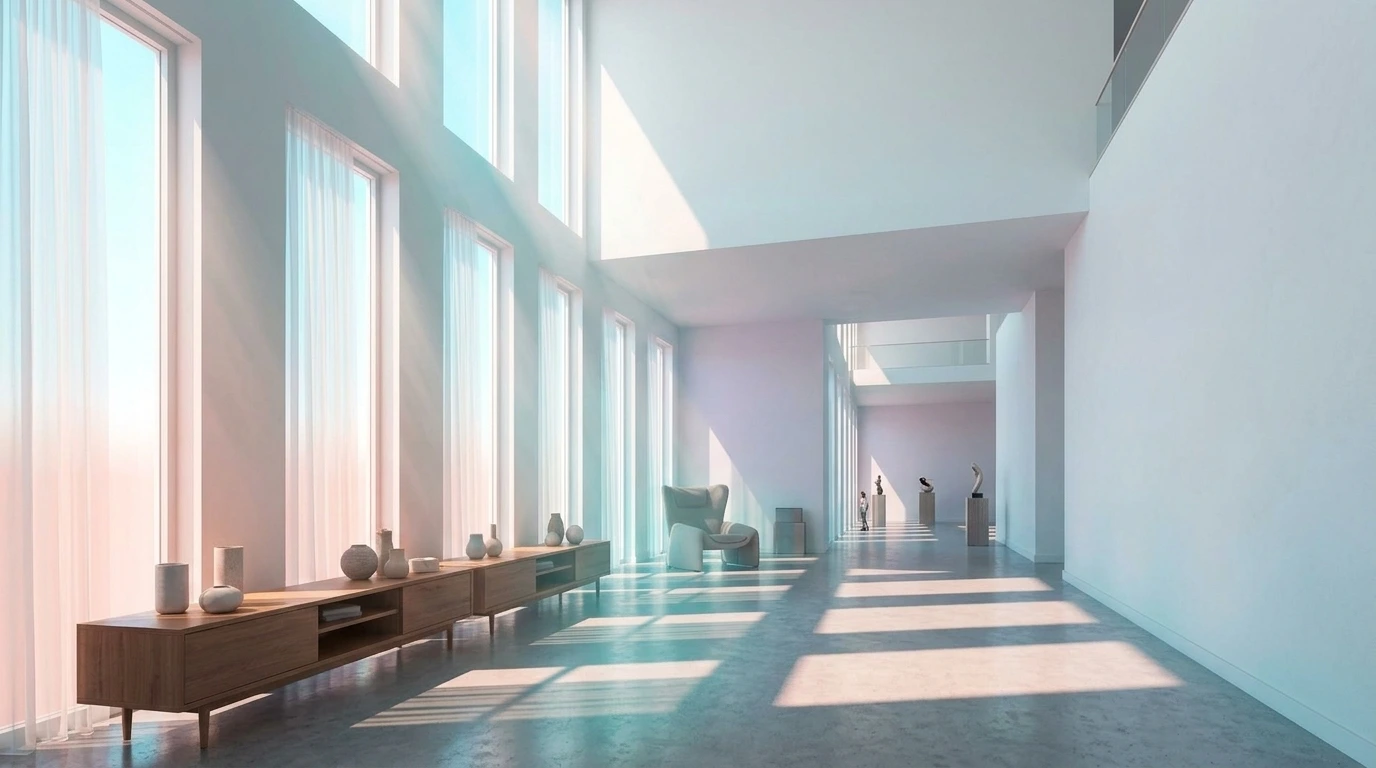
København Kunsthal — Bredgade, Copenhagen, Denmark Northern Zenith Skylight Simulation
View Monograph

København Kunsthal

Møller & Søn Atelier · Bredgade, Copenhagen, Denmark
Cultural 2025
Precision Process

Structural Geometry to Pure Light

Drag horizontally across the frame to inspect the transition from BIM wireframe clay massing to physically modeled illumination and material response.

Villa Alabaster — Finished physically-based architectural visualization
Villa Alabaster — 3D Clay geometric massing
BIM Structural Clay Physically-Based Render
Craft & Physics

Visual Disciplines

Select any discipline to inspect how light simulation, custom shaders, and architectural cinematography converge in each commission.

Architectural CGI Visualization
Atmospheric Depth & Ambient Reflections Architectural CGI Visualization
Architectural CGI Visualization
Atmospheric Depth & Ambient Reflections
Blueprints to Photorealistic Atmosphere

Architectural CGI Visualization

Transforming unbuilt blueprints into tactile environments with micron-level surface accuracy and natural scale proportion.

Ray-trace Depth: 16 Bounces · Sensor: 35mm Format
Solar & Atmospheric Physics
Geo-Solar Angle & Mountain Exposure
Latitude Sun-Paths & Ray-Bounce

Solar & Atmospheric Physics

Simulating exact geographical sun angles, overcast Scandinavian sky diffusion, and physical luminaire temperature distribution.

Latitude: 46°29'N · Turbidity: 2.1 · Kelvin: 3,200K–6,500K
Architectural Cinematography
Temporal Light & Atmospheric Flow
Cinematic Rhythm & 4K Film Passes

Architectural Cinematography

Restrained, slow-moving camera choreographies capturing the quiet rhythm of space and transition of daylight.

Shutter: 180° · Motion Blur: Photometric · Framerate: 24fps
PBR Material Fidelity
Surface Roughness & Diffuse Transmission
Mineral & Timber Shader Synthesis

PBR Material Fidelity

Micron-level shader development for board-formed concrete, honed travertine, Japanese hinoki cypress, and patinated bronze.

Displacement: 32-bit Floating · Subsurface Scatter: Active
Swipe or select discipline above
PBR Shader Synthesis

Tactile Mineral & Material Specimens

Architecture is perceived through tactile resistance and light interaction. Select any material specimen to inspect optical parameters, micro-roughness, and procedural surface synthesis.

Honed Sedimentary Mineral

Travertino Romano

Tivoli Quarry · Swiss Alpine Commissions
PBR Microfacet Shading IOR 1.58

Vein-cut travertine with calibrated micro-cavities. Captures low-angle alpine sunlight with soft amber diffuse scattering without synthetic gloss.

Surface Roughness 0.32
Index of Refraction 1.58
Micro-Porosity 0.04
Light Reflectance 48% Diffuse
PBR Shader IOR 1.58
Honed Sedimentary Mineral

Travertino Romano

Tivoli Quarry · Swiss Alpine Commissions

Vein-cut travertine with calibrated micro-cavities. Captures low-angle alpine sunlight with soft amber diffuse scattering without synthetic gloss.

Roughness 0.32
IOR 1.58
Porosity 0.04
Reflectance 48% Diffuse
PBR Shader IOR 1.52
Mineral Aggregate Cast

Board-Formed Concrete

Copenhagen Civic & Waterfront Commissions

Cold mineral paste cast into rough-sawn Douglas fir formwork. Wood grain imprints and air voids softly soften direct overhead skylights.

Roughness 0.64
IOR 1.52
Porosity 0.12
Reflectance 34% Diffuse
PBR Shader IOR 1.49
Kiln-Dried Radial Timber

Kyoto Hinoki Cypress

Higashiyama Zen Pavilion Study

Hand-planed untreated cypress timber engineered with subsurface scattering (SSS) that radiates a warm inner luminosity under diffuse northern daylight.

Roughness 0.41
IOR 1.49
Porosity 0.22
Reflectance 54% SSS
PBR Shader IOR 2.84
Cold Hand-Waxed Alloy

Patinated Architectural Bronze

Zurich Atelier Hardware & Apertures

Deep chemical oxidized patina with subtle brush stroke anisotropy. Grounds expansive luminous spaces with rich, warm metallic reflections.

Roughness 0.18
IOR 2.84
Porosity 0.00
Reflectance 68% Specular
PBR Shader IOR 1.52
Low-Iron Optical Silicate

Fluted Architectural Glass

Nordic Gallery Skylights & Partitions

Low-iron structural fluted glass generating volumetric caustic light rays across limestone floors while veiling private inner rooms.

Roughness 0.04
IOR 1.52
Porosity 0.00
Reflectance 89% Transmission
Swipe or choose specimen above
Monograph Archive

Commission Registry

Select any archive record to open the calibrated high-resolution light and materiality study.

2025 Alpine Sanctuary

Villa Alabaster

Studio Valerio · Engadin, Switzerland

Open Monograph Study
2025 Civic Museum

København Kunsthal

Møller & Søn Atelier · Bredgade, Copenhagen

Open Monograph Study
2024 Timber Sanctuary

The Kyoto Pavilion

Kenzo & Partners · Higashiyama, Kyoto

Open Monograph Study
2024 Waterfront Residence

Archipelago Horizon House

Lindqvist Arkitekter · Stockholm, Sweden

Open Monograph Study
Year Commission · Atelier Location Typology Monograph
2025 Villa Alabaster Studio Valerio Engadin, Switzerland Alpine Sanctuary Open Study
2025 København Kunsthal Møller & Søn Atelier Bredgade, Copenhagen Civic Museum Open Study
2024 The Kyoto Pavilion Kenzo & Partners Higashiyama, Kyoto Timber Sanctuary Open Study
2024 Archipelago Horizon House Lindqvist Arkitekter Stockholm, Sweden Waterfront Residence Open Study
Copenhagen Atelier 55°40'34"N 12°34'06"E
--:--:-- CET Low-Angle Diffuse Sky
Zurich Studio 47°22'00"N 8°32'15"E
--:--:-- CET Alpine Atmospheric Horizon
Aethelgard Copenhagen gallery study
Bredgade Gallery · Zenith Light Study
Studio Ethos
"Unbuilt architecture should be felt in all its silent weight before the first stone is laid."

Dual-based in Copenhagen and Zurich, Aethelgard bridges the restrained serenity of Nordic minimalism with the mathematical discipline of Swiss engineering.

We collaborate with premier architectural practices, interior ateliers, and cultural foundations across Europe, Japan, and the Americas. Rather than decorating renderings with superficial drama, our work honors the quiet relationship between physical mass, surface texture, and daylight.

I

The Primacy of Void

Mass exists to shape the quiet void within.

We approach architectural visualization not as computer graphics decorating a viewport, but as volumetric space. We calculate the silent weight of unadorned walls and the falloff of natural shadow before placing a single piece of furniture.

II

Latitude-Specific Sun Paths

Geographical solar azimuths down to the minute.

Light at 55°N in Scandinavia possesses a long, low blue-spectrum horizon that cannot be faked with generic sky presets. We compute physical sun azimuths, local atmospheric turbidity, and exact seasonal sun elevations.

III

Sub-Micron Shader Synthesis

Authentic physics: no two square centimeters are uniform.

Nature rejects computational perfection. Our shader synthesis recreates microscopic reality: the subtle ripple in hand-poured float glass, the mineral dusting of honed travertine, and the soft grain of oiled Scandinavian oak.

Copenhagen Atelier

Bredgade 42, 1260 København K, Denmark

Zurich Studio

Bleicherweg 10, 8002 Zürich, Switzerland

Private Dialogue

Commission an Inquiry

We accept a limited number of architectural commissions each season to ensure uncompromising fidelity. Share your project blueprints, concept models, or schedule requirements.

Currently Accepting Inquiries for Q2 & Q3 2025

Standard lead time: 3 to 6 weeks per commission series. Complete non-disclosure and intellectual property protection guaranteed.

Consultation Hours Mon-Fri: 09:00 - 18:00 CET

Commission Parameters

Select your architectural typology and scope to initialize the inquiry.

Project Typology:
Visualization Scope:

By submitting this form, you agree to our Privacy Policy.